









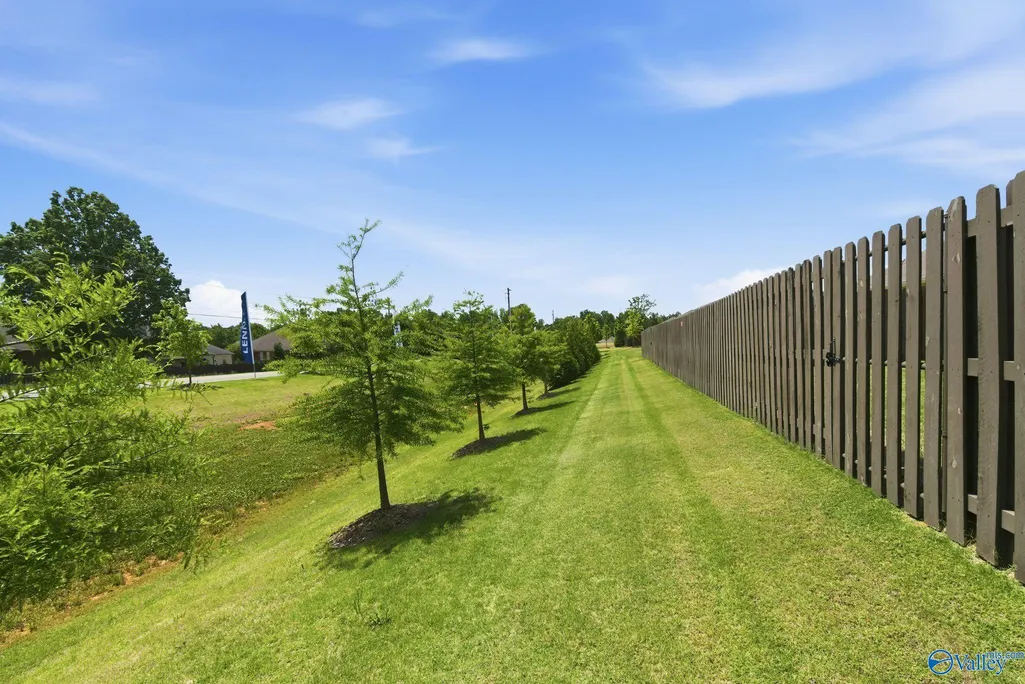
Address
134 Sager Circle, Harvest, AL
Price
$ 379,990
Property Attributes
- MLS#21917090
- TypeSingle Family
- Listing Status ACTIVE
- CountyMADISON
- CityHarvest
- NeighborhoodHighlands Trail
- Zip35749
- StyleRanch/1 Story
- Price$ 379,990
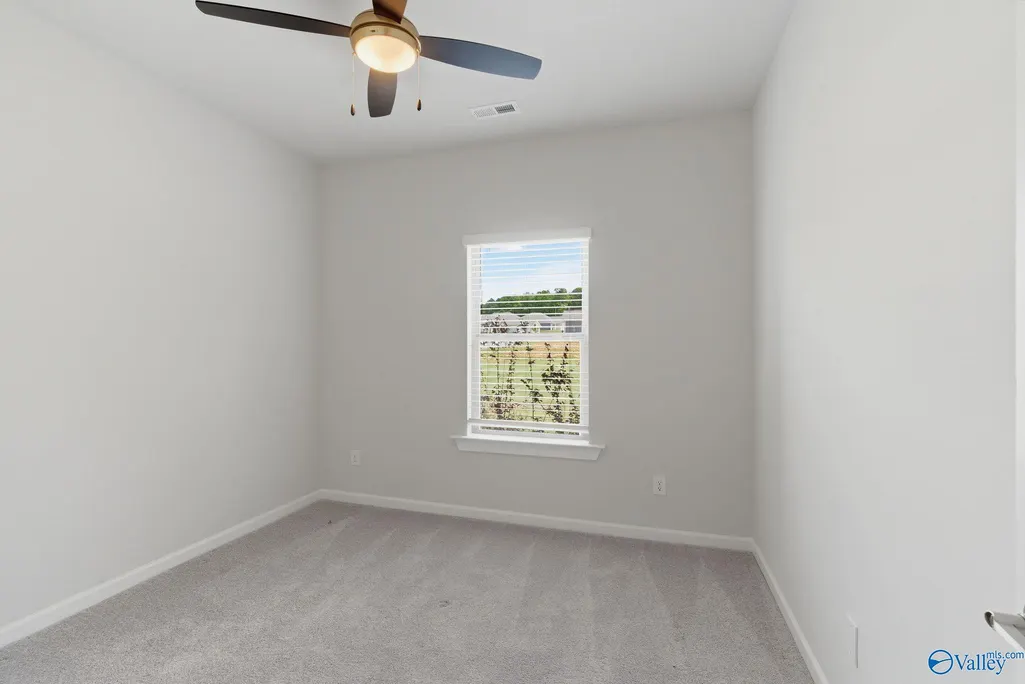
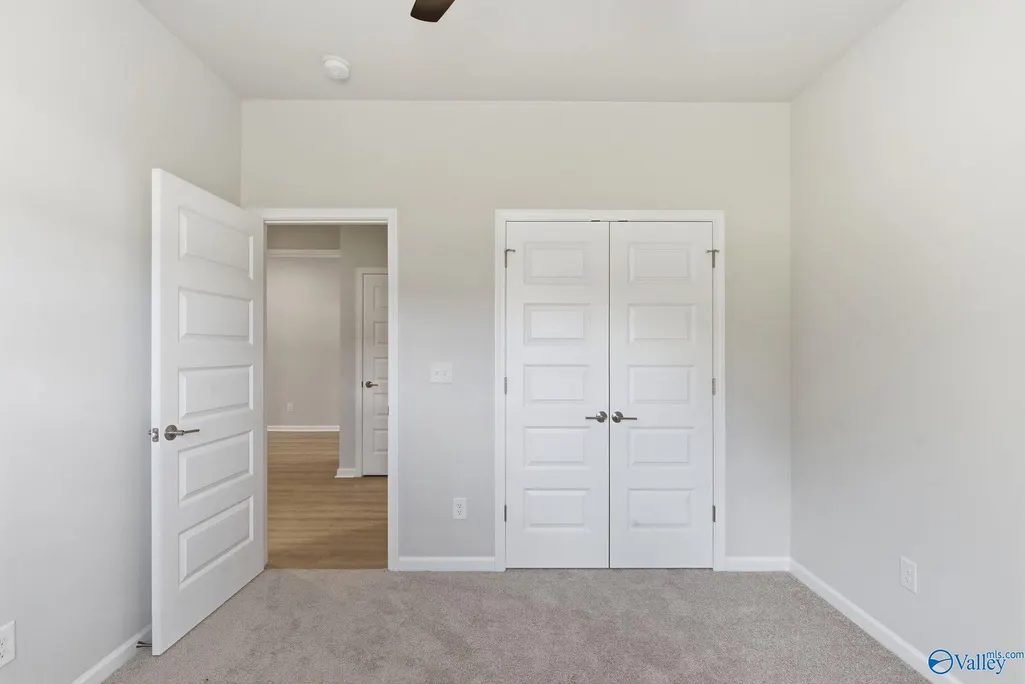
- Bedrooms4
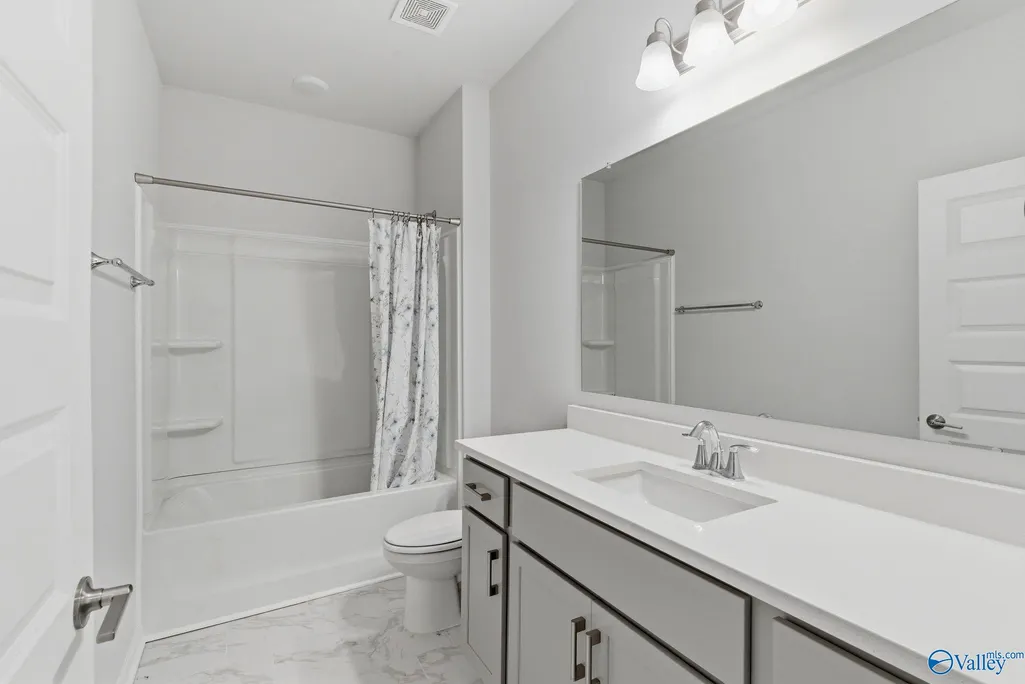
- Full Bathrooms3
- Half Bathrooms0
- Lot Size0.26 Acres
Data Source:
Valley MLS
Property Description
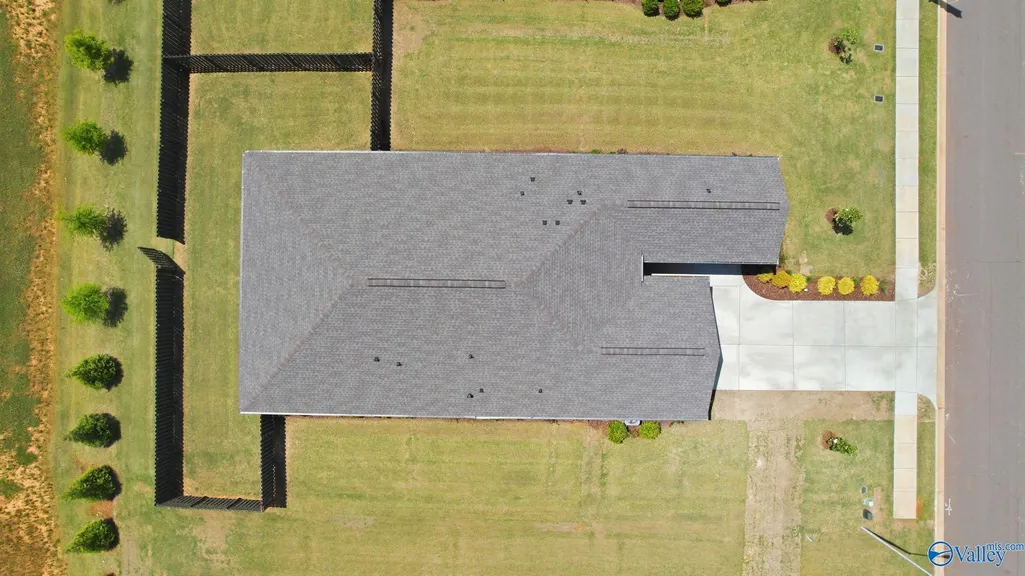
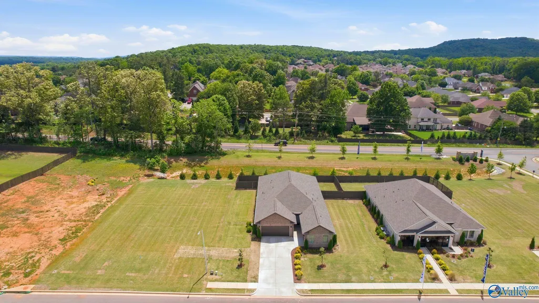
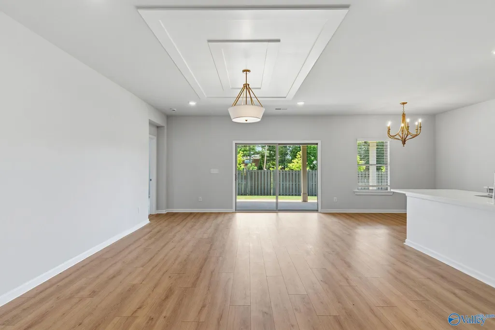
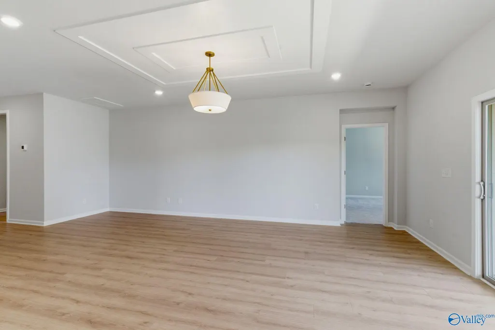
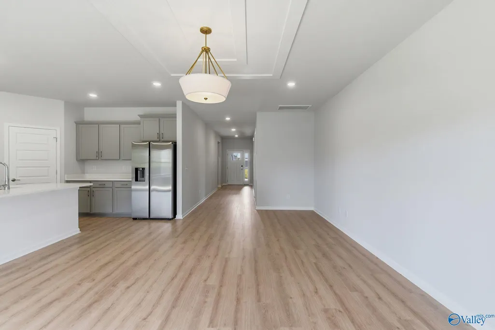
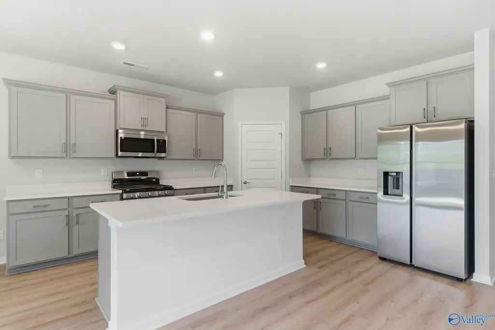
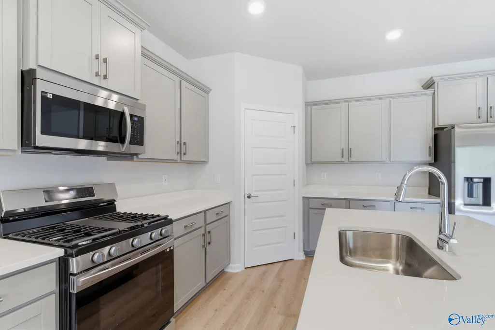
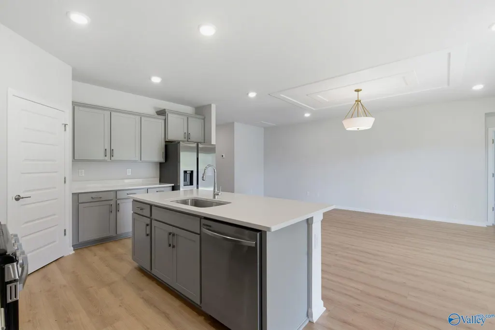
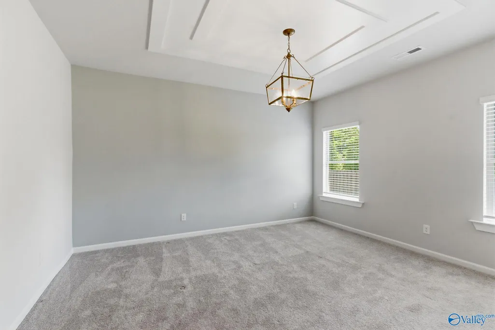
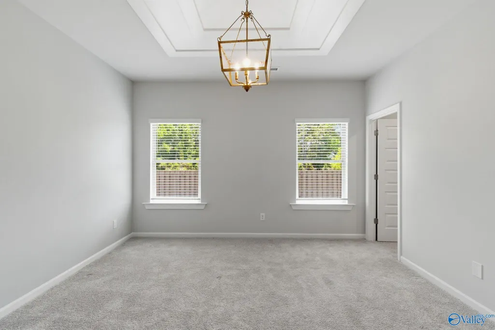
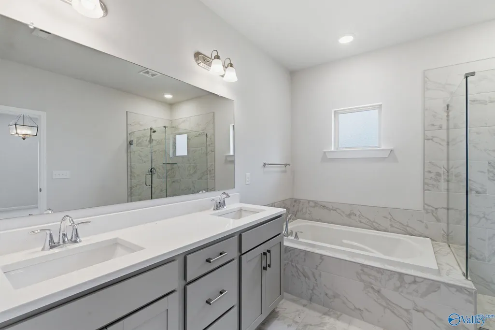
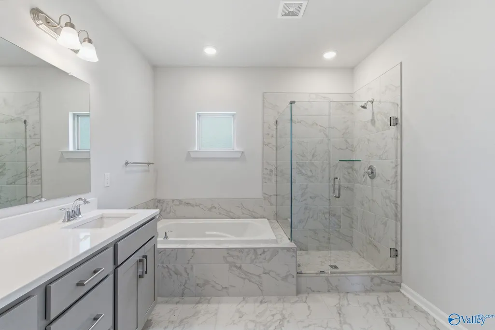
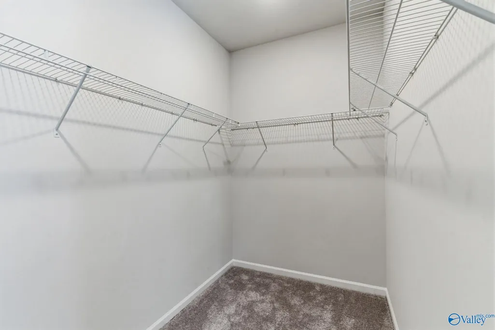
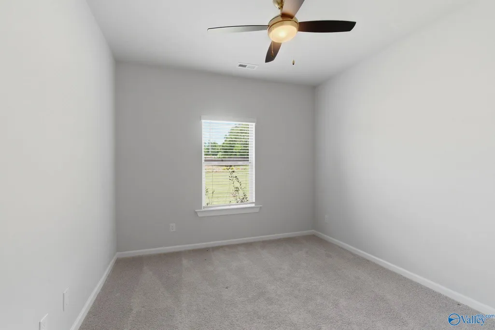
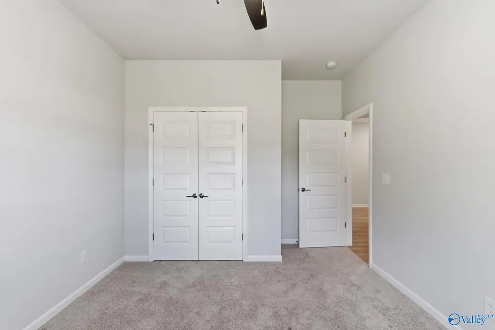
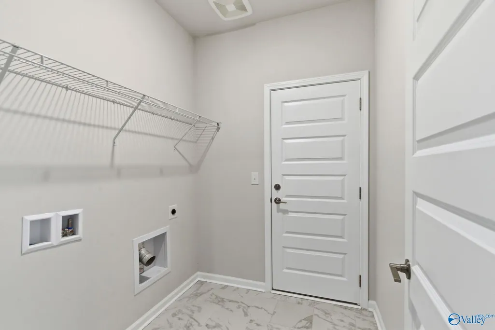
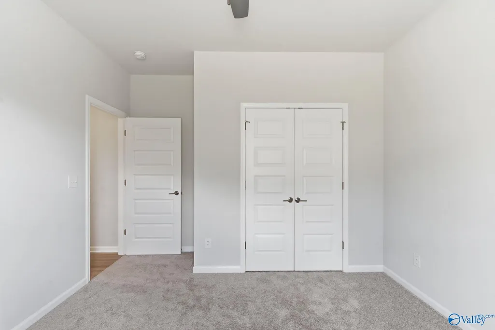
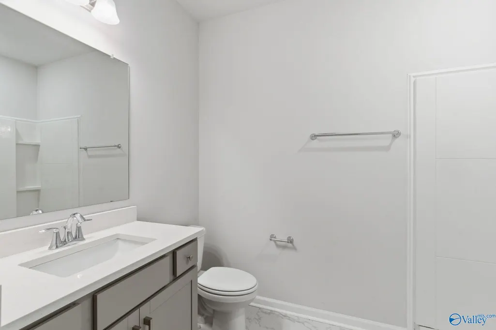
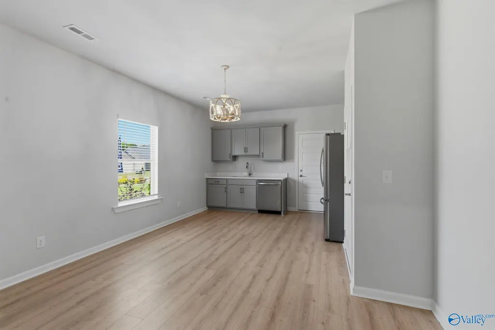
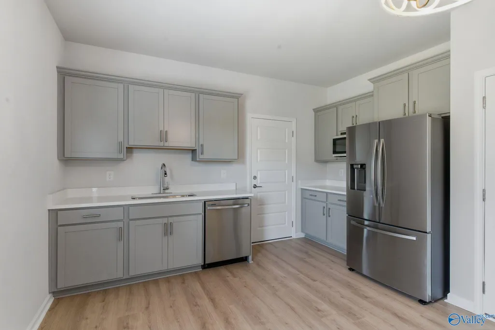
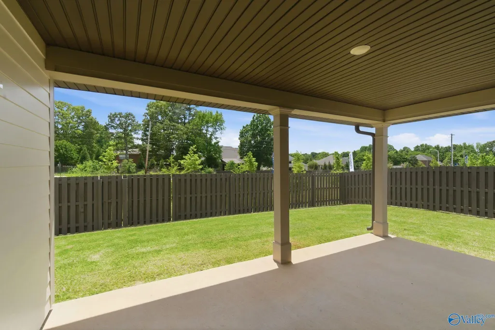
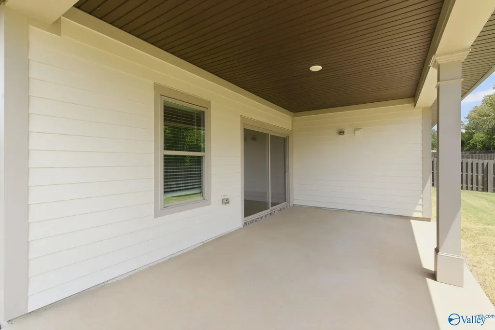
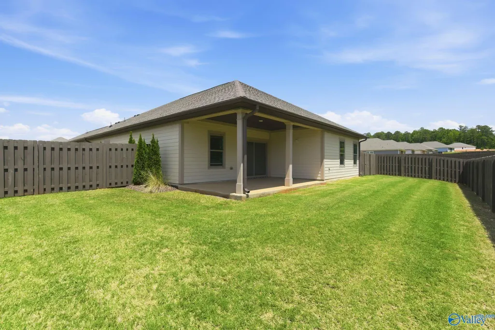
Better than new and move-in ready, this 4-bedroom, 3-bath ranch-style home in Highlands Trail offers a clean, modern layout. Built in 2023, the home features an open-concept living area with smooth 9’ ceilings, recessed lighting, and durable LVP flooring, flowing into a well-appointed kitchen with quartz countertops, a large island, and pantry for functional everyday living. The isolated primary suite provides privacy, while three additional bedrooms offer flexibility for guests, office space, or family needs. Outside, enjoy a covered porch/patio. Located in Harvest with easy access to local schools, shopping, and Huntsville, this home delivers the feel of new construction without the wait.
| Elementary School | Middle School | High School |
|---|---|---|
| Harvest Elementary School Elementary School | Sparkman Middle School | Sparkman High School |
| Price History | |
|---|---|
| 5/5/2026 | Listed $379,990 |
General Features
| Living Area | 2250 |
|---|---|
| Sewer | Public Sewer |
| Heating | Central 1,Electric |
| Cooling | Central 1 |
| Appliances | Range,Dishwasher,Microwave |
| HOA Fee | 400 |
| Association Fee Includes | Common Grounds |
| Patio/Porch Features | Covered Patio,Covered Porch |
| Architectural Style | Ranch/1 Story |
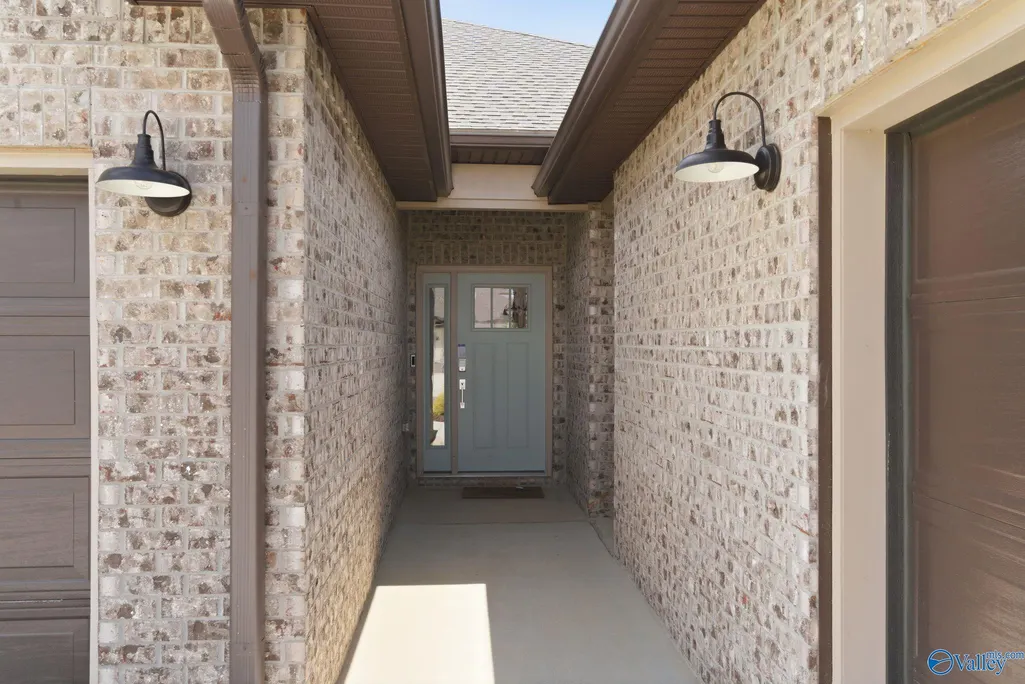
| Construction Materials | ¼ Brick,Vinyl Siding |
| Levels | One |
| Property Subtype | Single Family Residence |
| Parcel Number | 0608270000016.005 |
| Community Features | Curbs |
| Assoc Fee Paid Per | Annually |
| County | MADISON |
| New Construction | false |
| Property Type | Residential |
| Association Amenities | Common Grounds |
| HOA | true |
| Subdivision Name | Highlands Trail |
| Total Rooms | 9 |
| Full Baths | 3 |
| Status | ACTIVE |
| Directions | Jeff Rd Nw, Left To Ford Chapel Rd, Right To Fenwick Pl, Right At The 1st Cross Street To Sager Cir, Home Is On The Right |
| High School | Sparkman |
| City | Harvest |
| Association Name | Hughes Property |
| Lot Size Units | Acres |
| Lot Size Square Feet | 11325.6 |
| Elementary School | Harvest Elementary School |
| Property Attached Y/N | false |
| Middle/Junior High School | Sparkman |
| Living Area Units | Square Feet |
| Standard Status | Active |
| Tax Lot | 3 |
| Freehold | IDX |
Interior Features
| Fireplace Features | None |
|---|---|
| Air Conditioning Y/N | true |
| Heating Y/N | true |
| Fireplace Y/N | false |
| Total Bedrooms | 4 |
| Room Type | Master Bedroom,Living Room,Bedroom 2,Bedroom 3,Kitchen,Bedroom 4 |
| Total Baths | 3 |
Exterior Features
| Exterior Amenities | Curb/Gutters,Sidewalk,Undgrnd Util |
|---|---|
| Parking Features | Garage-Three Car,Garage-Attached,Garage Faces Side |
| Water Source | Public |
| Lot Size Area | 0.26 |
| Foundation Details | Slab |
| Lot Dimensions | 80 x 140 |
| Lot Size Acres | 0.26 |
Amenities
- Foreclosure
- Views
- Short Sale
- New Construction
- Adult 55+
- Lease To Own
- No HOA Fees
- Furnished
- Primary On Main
- Air Conditioning
- Seller Finance
- Green
- Fixer Upper
- Horse
- Golf
- Fireplace
- Deck
- Garage
- Basement
- Pool
Property vs Single Family Average in 35749
Price

 The data relating to real estate on this Web site derive in part from the ValleyMLS.com IDX datashare program. Listings marked with the NALMLS logo are provided courtesy of the ValleyMLS.com IDX Database. © 2026 ValleyMLS.com. All information provided is deemed reliable but is not guaranteed and should be independently verified.
